
So the 48-inch unit fit the wall. That part was fine; I measured the wall three times because I’m the sort of person who measures three times, and then the thing turned out: the bathroom door swung inward and stopped about four inches short of the drawer bank, so for two weeks I was walking in, shutting the door behind me, and only then getting to my own sink. It went back. I paid the restocking fee, bought a 36 instead, and the room has been fine ever since, which still annoys me a bit because the 48 would have looked better.
I bring it up because nearly everything written about bathroom vanities starts with style, and style is honestly the last thing that should decide this. The wall is the easy measurement. The one that can ruin the purchase is the floor in front of the cabinet, and the door, if it opens into the room.
Code only asks for 21 inches of floor in front of the sink.
Plumbing code in most of the US wants 21 inches of clear floor from the front edge of the vanity to whatever sits opposite it, so a wall, or the tub, or a door in its open position. That’s the legal minimum, though, and the legal minimum is not the same thing as a bathroom you enjoy standing in. The NKBA planning guidelines designers work off ask for 30 inches instead, and that nine-inch gap is more or less the difference between drying your face properly and backing into a towel bar every morning.
The way to work it out, standing in the room with a tape measure:
- Room depth minus 21 inches is the deepest cabinet you can legally put in.
- Standard vanity depth is 21 inches, so one unit needs around 42 inches of room depth before code even lets you, and closer to 51 before it feels normal.
- If a door swings into that space, measure to where the door stops, not the wall behind it
That last one is the bit I got wrong. My wall was 50 inches back, the door stopped at 40, and I only wrote down the first number; there is no clever fix once the cabinet is sitting in the hallway in a box.
Bathroom vanities are 21 inches deep unless you go looking for something shallower.
Widths are predictable enough; you’ll see 24, 30, 36 and 48 inches on almost every single unit sold, with 60 and 72 turning up once you get into doubles. And width is what everyone shops on, because a wide vanity photographs well and a shallow one doesn’t photograph as anything at all.
Depth is the number you live with, though. A 21-inch cabinet in a five-foot room takes about a third of your standing space, and in a powder room it can turn the whole thing into a corridor you shuffle through sideways. There are 18-inch shallow units made exactly for this, and almost nobody points you toward them, which I’ve never understood, because you give up three inches of counter you weren’t using and you get back three inches of floor you use every single day of the year.
Can I fit a double vanity?
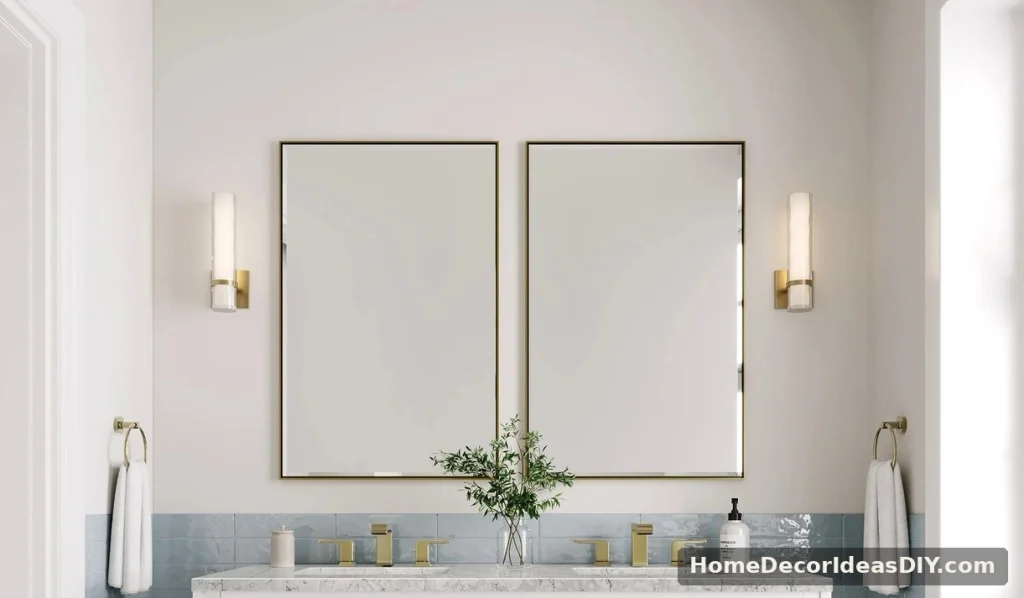
Not under 60 inches of wall, and 60 is the legal edge with nothing to spare. Two basins want 30 inches between their centerlines and 15 inches from each centerline out to the side wall, and 15 plus 30 plus 15 is 60 exactly. For a double you’d actually like using, the NKBA figure is 36 inches between centerlines and 20 to the wall, so you’re looking for about 76 inches of clear wall.
I’ve used a 60-inch double, and it’s a bit of a joke; two people can’t lean over at once without one of them apologising. Given the choice between a squeezed double and one basin with real counter next to it, take the counter every time. The second sink mostly gets sold to you as a resale thing, and then nobody in the house particularly likes it.
Standard height is 30 to 32 inches; comfort height is 34 to 36
Old vanities sat at 30 to 32 inches because they were sized around kids as much as adults. Newer ones mostly come in at 34 to 36, which lines up with kitchen counter height and stops taller people from folding themselves in half over the basin.
The trade has a rule for choosing between them: your work surface should sit roughly 3 inches below your elbow. Stand up straight, have someone measure to your elbow, then take off three for a lot of women; that lands right around 36. For men, it often runs higher than anything you can buy off a shelf, which is its own problem and one reason custom tops exist.
And if you’re leaning shorter because of small children, buy for the adults and get a step stool. Kids are out of that stage in about four years, and the vanity is there for fifteen.
Floating vanities need something solid behind them.
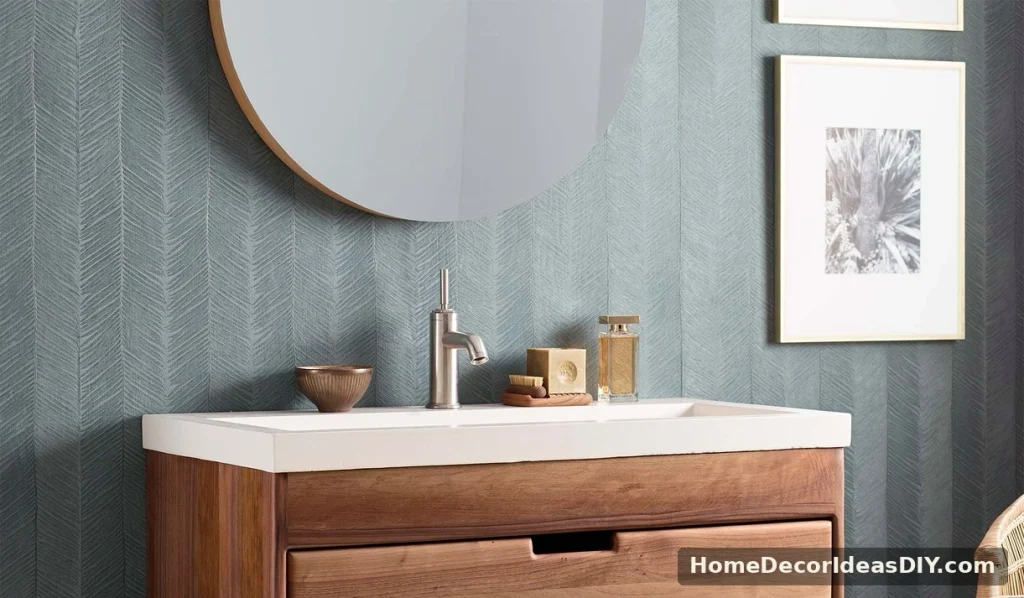
Wall-hung units do make a small bathroom read bigger; the floor runs underneath, and your eye follows it, and mopping around one takes about ten seconds instead of the usual poking a mop head into a corner. All of that is true, and it’s why they show up in half the bathroom design ideas I’ve saved on my phone over the years.
What nobody mentions in the listing is what’s behind the drywall. The cabinet hangs off a cleat or a rail that has to land in blocking or in studs, and the waste line has to come out high enough to tuck behind the cabinet back. In older houses, that drain is usually low, sometimes very low, and then somebody is cutting the wall open and moving it, which is a plumber and a day and patching afterward. Still worth doing. Just good to know before the box is open on your bathroom floor.
Check what the box is made of, not the doors.
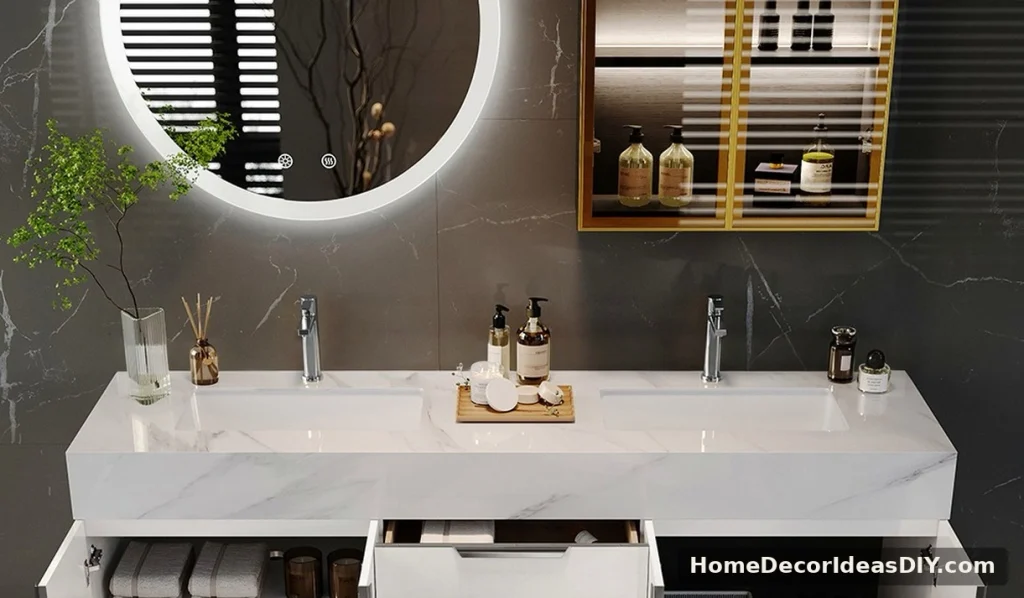
Eventually, a slow drip under every sink goes unnoticed for a month, and what the cabinet is built from decides whether that month is an inconvenience or a replacement. Plywood boxes last longest and can be refinished later. Sealed MDF is genuinely fine for what it costs, as long as the seal is still intact where the plumber cut his hole. Particleboard swells, and once it’s swollen, the door never hangs straight again.
Look at the back panel and the deck under the basin. The doors and drawer fronts are where the money goes on a cheap unit, because the fronts are what you look at in the showroom.
That is the same mistake I made the first time around: spending in the wrong order rather than spending badly, and it’s roughly what I’d spend on in a bathroom remodel if I were doing that one again. A cheap top on a good box can be swapped out in an afternoon. A good top on a cheap box comes off in pieces, and you’ll be paying twice.
If I had to hand over one rule, it would be to buy the smaller vanity. Every bathroom I’ve stood in that felt wrong felt wrong because somebody took the widest unit the wall would allow and then lived with whatever floor was left over, and I’ve never once heard a person complain that their vanity was too small for their toiletries.