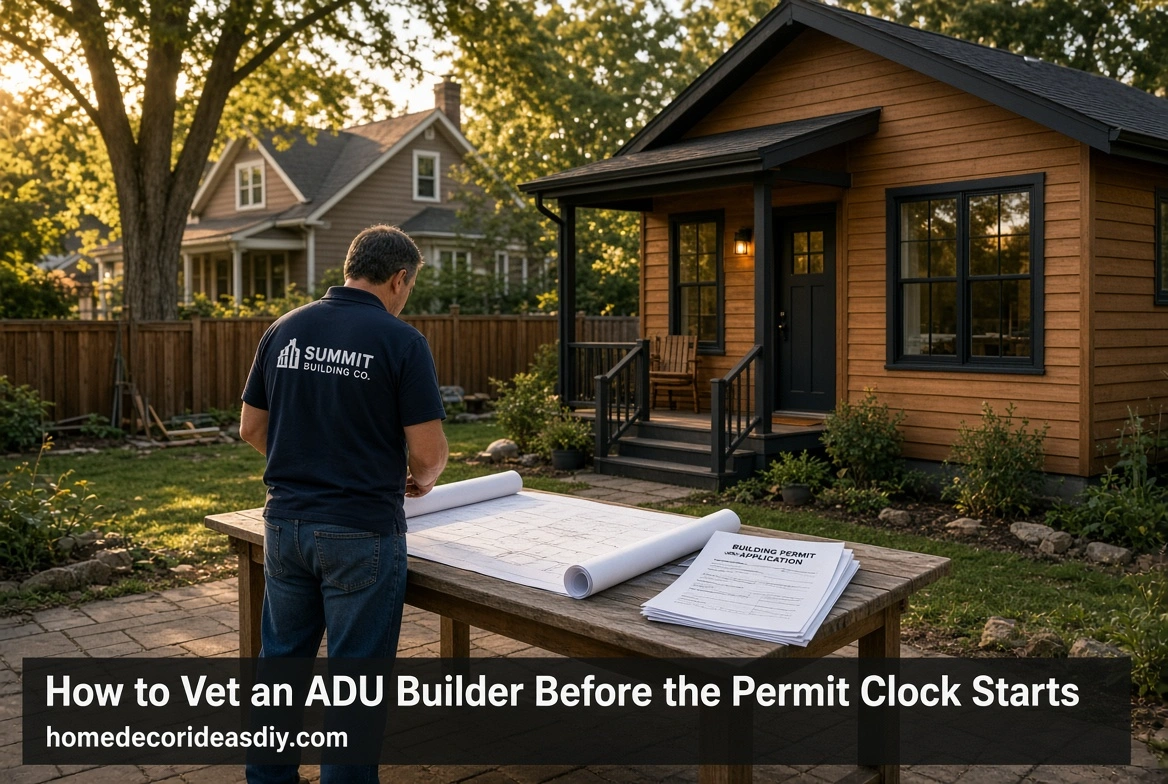
Ask ten companies for a quote, and you will get ten versions of the same website: first, a cedar cottage photographed at dusk, a free feasibility study button underneath it, and the word turnkey somewhere near the top. What you will not get from any of those pages is what ends up deciding how your build actually goes: whether that ADU builder has moved a permit set through your building department lately and knows what the plan checkers there are picky about.
That sounds like a small administrative detail next to choosing a floorplan. It is not. Permitting is where the calendar goes, and the calendar is where the money goes.
An ADU builder and a remodeler are not the same hire
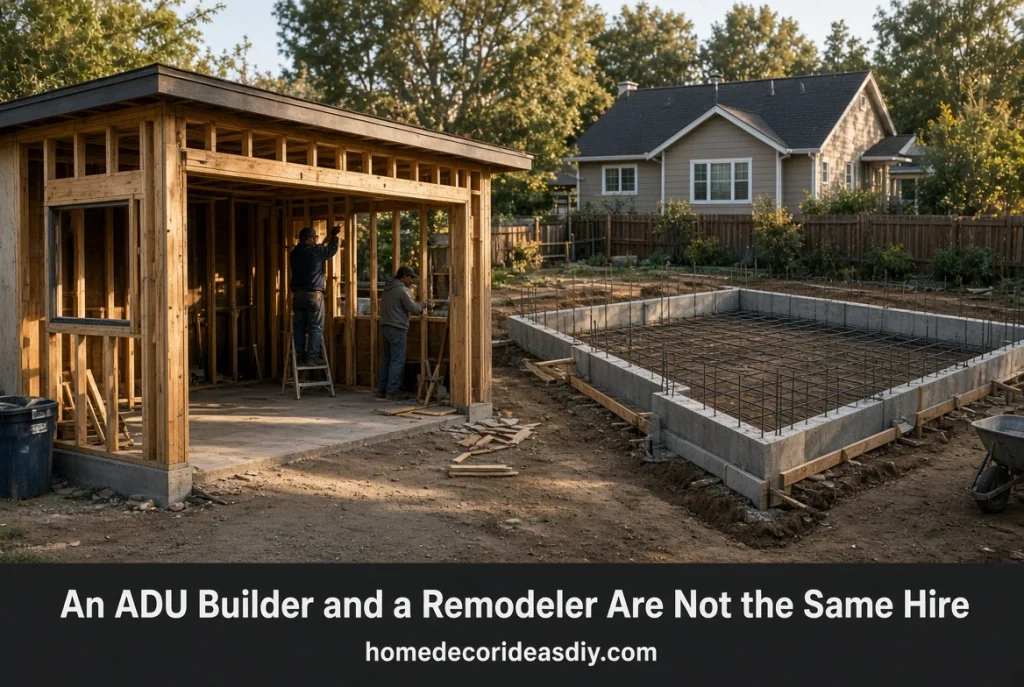
Plenty of general contractors will tell you they build accessory dwelling units, and some have, once or twice, but that’s not the same as knowing the work. The gap turns up in the parts of the job that never make it into a photo: things like sewer lateral capacity, whether your existing panel can carry a second kitchen without an upgrade, fire separation from the property line, drainage on a lot that already has a house sitting on the flat half of it.
There is also a structural split in how these companies operate, and it changes your bill:
- Design-build, one contract covering drawings, engineering, permitting and construction. More expensive on paper. You have one company to hold responsible when something goes wrong, which is worth more than people expect.
- Architect plus a separate ADU contractor: cheaper up front, except you become the person carrying messages between two teams who each believe the other one made the mistake.
Angi’s 2026 research puts a general contractor’s fee at 10% to 20% of total project cost; on a build this size, that is a serious number to hand over without seeing the math behind it.
Fit matters as well. A company doing mostly garage conversion work is solving a different problem from one doing detached new construction, since a conversion inherits whatever the original slab and framing turned out to be, and those surprises look nothing like the ones you get pouring fresh footings. If you are leaning toward converting what is already standing, our garage conversion ideas piece walks through what that space can become once the structural side is sorted.
In California, your city has 60 days, and most homeowners never hold them to it.
Here is where a good builder earns their margin, and where a mediocre one costs you a year.
California renumbered its ADU statutes in 2024, so anything you find online citing Government Code 65852.2 is stale; the rules now sit in sections 66310 through 66342. Under SB 543, effective January 1, 2026, the permitting agency has 15 business days to tell you in writing whether your application is complete, with any deficiencies listed out. After that, they have 60 days to approve or deny it, and if they miss it, the ADU permit is deemed approved by operation of law.
Deemed approved does not let you skip inspections or build to a softer standard. You still build to code; you still get signed off. But it is a deadline with teeth, and a builder who can cite the section will use it when a city starts drifting. One who cannot will tell you cities are slow and leave it there.
The state publishes all of this itself in the HCD Accessory Dwelling Unit Handbook, including the 850-square-foot floor area cities are not allowed to zone below, and the separate rules for a JADU carved out of the existing house. Twenty pages of it before your first meeting will change what you think to ask.
Outside California, none of this applies automatically. Ministerial approval, size floors, deemed-approved clauses, and accessory dwelling unit rules vary by state and sometimes between two cities in the same county. So ask what your local timeline actually is. Then ask how long their last three projects in that jurisdiction took from submittal to permit in hand, and notice whether the answer comes with dates attached or arrives as a vague range.
Why the per square foot number in a bid tells you almost nothing
Angi puts the average ADU cost at $180,000 nationally, with most homeowners landing between $40,000 and $360,000, roughly $150 to $300 per square foot. Useful as a sanity check. Useless the moment you try to compare two bids with it, because of how wide the spread underneath those averages runs.
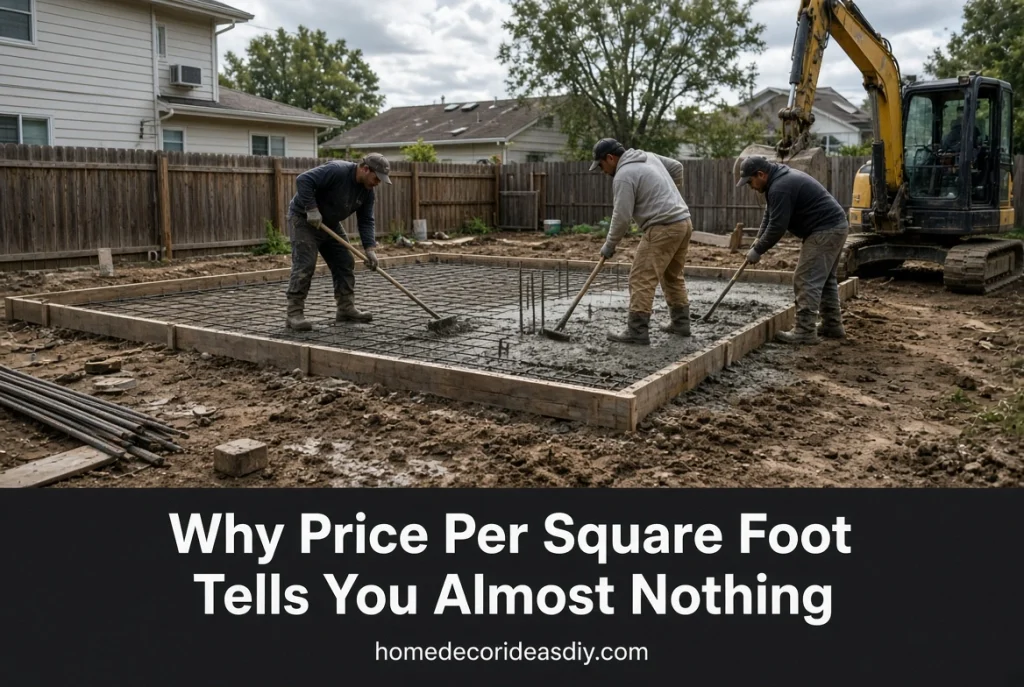
Kol Peterson, who has spent years surveying real ADU owners in Portland rather than repeating builder marketing, found detached units averaging around $305 per square foot with a range from $162 to $682. He also says he has never come across anyone who built a detached ADU under $80,000, because fixed costs don’t shrink when the building does. Excavation and a poured foundation cost $10,000 to $15,000 whether the unit is 400 square feet or 800, so a small backyard cottage carries the same base cost as a bigger one and then divides it across less floor area.
Local fees are the other thing people leave out of the budget until it is too late to move. Snap ADU’s March 2026 numbers for San Diego County show permit fees of $2 to $4 per square foot in Encinitas against $13 to $28 per square foot in the City of San Diego. Two neighboring jurisdictions. That difference alone can reprice the project.
Which is a long way of saying: compare line items, not totals. Sitework, utility connections, design and engineering, permit and impact fees, allowances. A bid that folds all of that into one clean number isn’t the cheaper bid; it is the one that hasn’t decided yet where it will grow.
What to ask an ADU builder in the first meeting
Leave the portfolio alone for ten minutes and start with how many ADUs they have permitted in your city, not your county, and ask for addresses. City-level experience is most of the game here, and it takes an afternoon to verify.
Then ask who pulls the permit. If the answer is that you pull it yourself as owner-builder, stop. That usually means the license or insurance doesn’t cover what they are proposing, and it shifts liability for code compliance onto you rather than them.
Correction cycles are worth asking about too. Every builder gets corrections; that is normal, but a team averaging one round is running a different operation from a team averaging four, and the difference between those two is measured in months.
Utilities get forgotten constantly. Separate meter or subpanel, sewer lateral capacity, whether the water service needs upsizing. Those line items can turn a $200,000 project into a $260,000 project about three weeks after demo starts, and you can know them in advance if somebody bothers to look.
With references, get past the polished testimonial by asking two things. Would you hire them again? And what went wrong that you did not see coming, because something always did. The recovery tells you more about a company than any finished photo.
Pre-approved plans changed what you are paying for
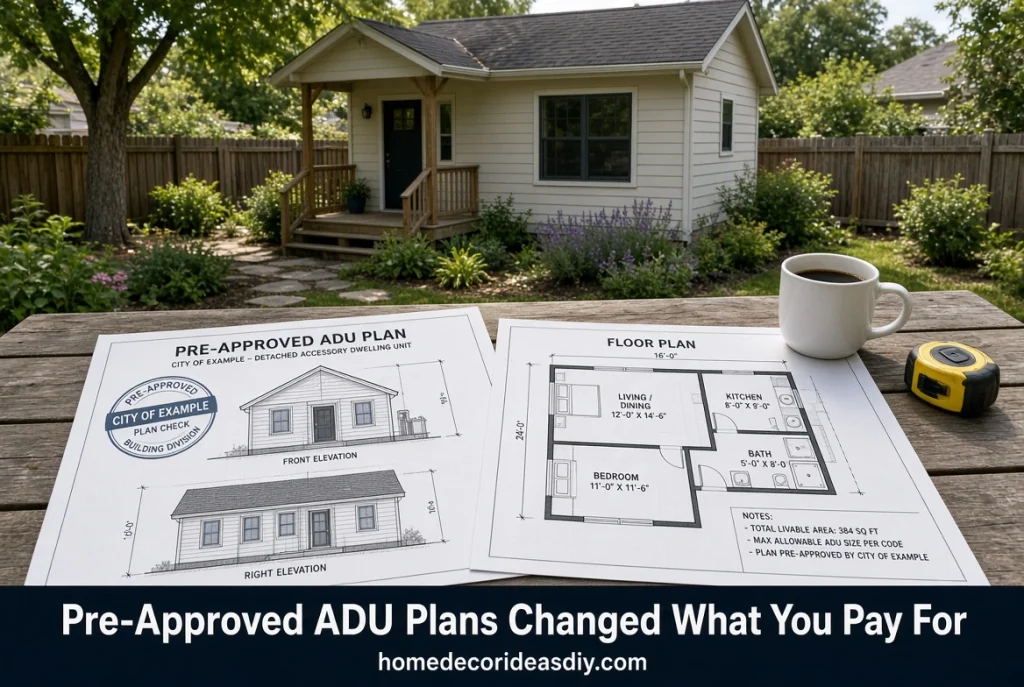
Every local agency in California was supposed to have a pre-approved ADU plan program running by January 1, 2025, with the approved sets posted publicly. If your city built a decent library and one of those layouts fits your lot, a chunk of design time and plan check disappears, and what you buy from the builder shifts mostly to construction and site coordination.
Check before you commission custom drawings. Some builders bring it up unprompted.
Once the shell is up and inspected, fitting it out is a separate job, and a small unit rewards the same thinking as any tight footprint, which our small space decorating notes cover.
What should make you walk?
Pressure to sign at the first meeting is the obvious one. So is a quote with no line items, or reluctance to produce a current license, bond and insurance certificate without being asked twice. I would also walk from a builder offering no written artistry warranty, or one that voids the second another trade touches the building, and from anyone who describes permitting as somebody else’s department, because that is the department the whole project runs through.
If I could keep one question and throw the rest away, it would not be about price. It would be how many of these they have finished within a few miles of you in the last eighteen months. That is not the best filter; plenty of good builders were new once and had to start somewhere. It is the one I would use anyway.